Fig. 00Istanbul
Approved for ConstructionNX–26–01
01 — Project
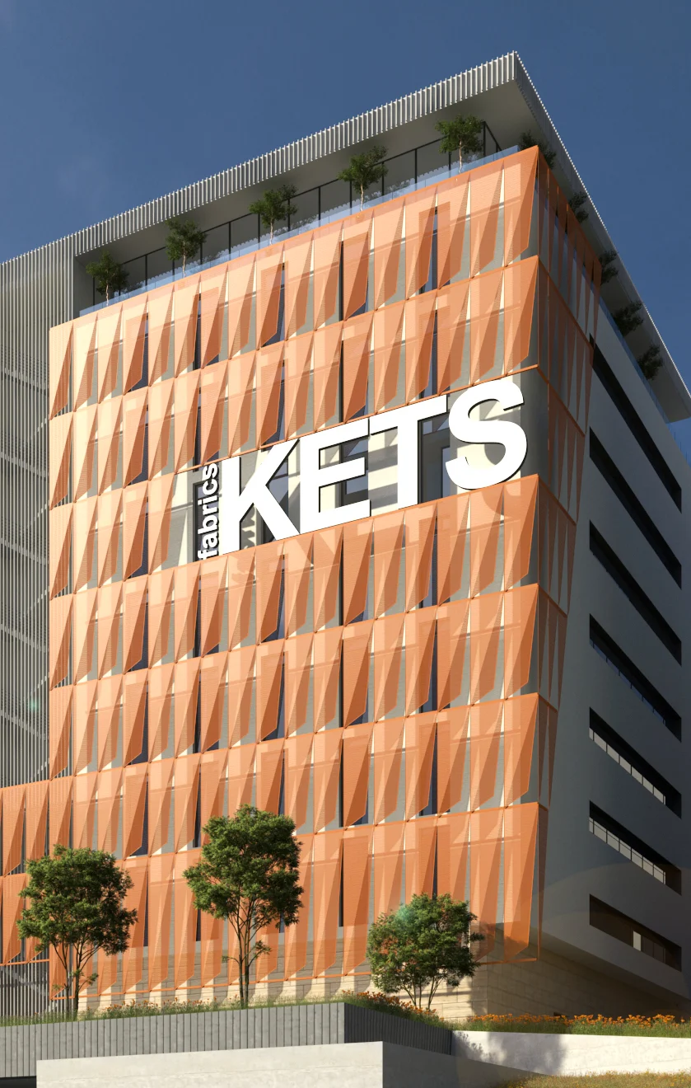
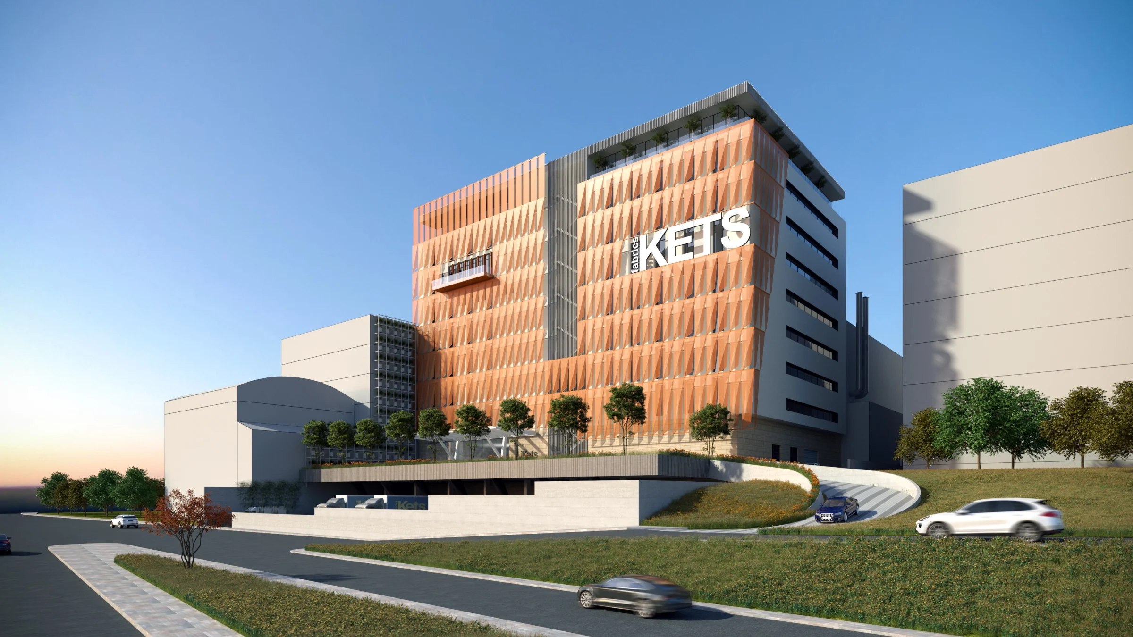
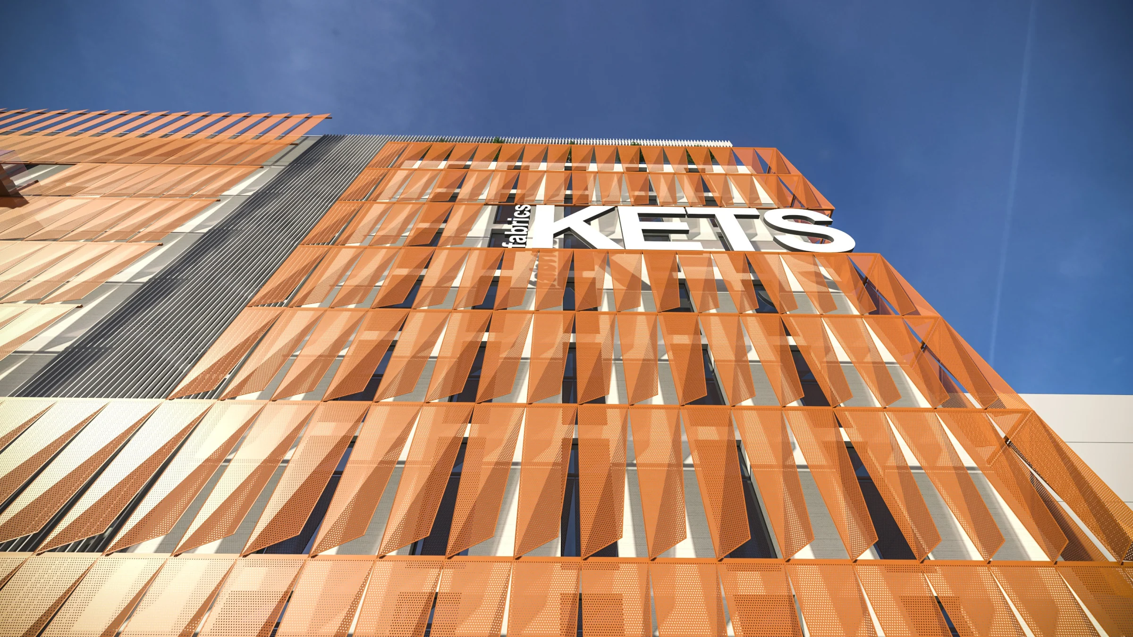
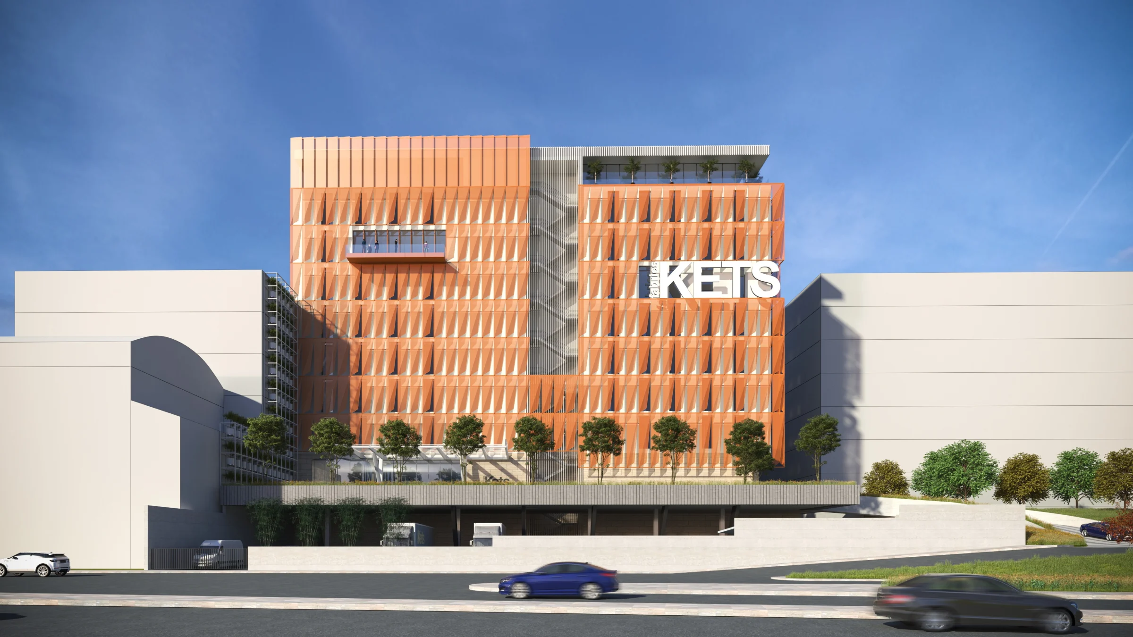
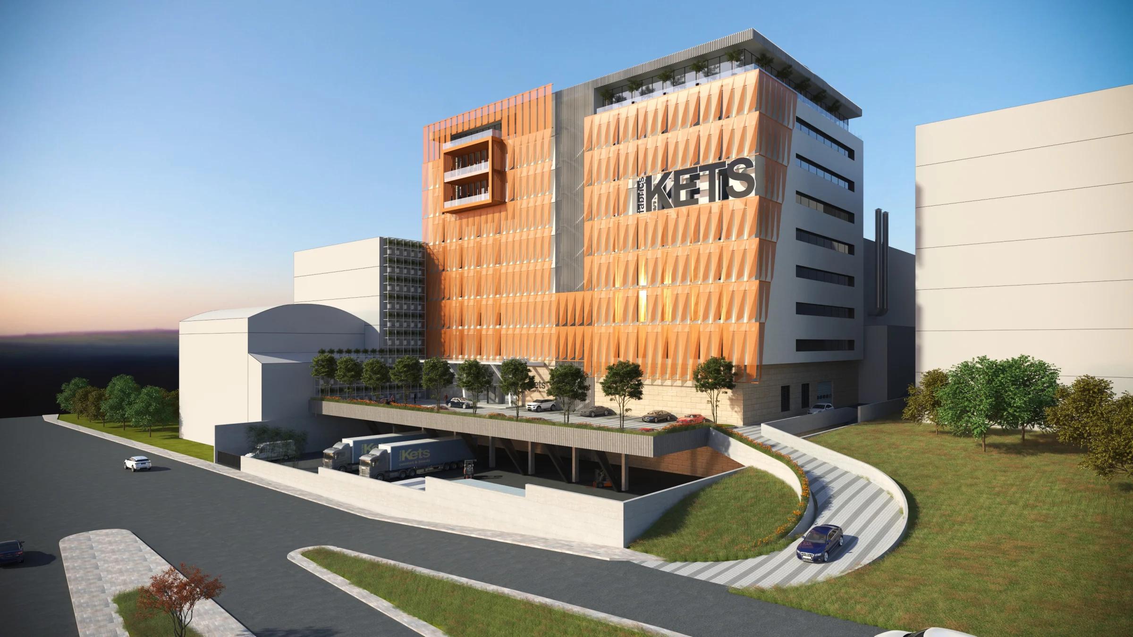
The building is defined by a dynamic double-skin façade that gives the industrial complex a strong and contemporary identity. Repeating perforated panels regulate daylight and solar exposure while creating depth, rhythm, and changing shadow patterns across the exterior.
Context
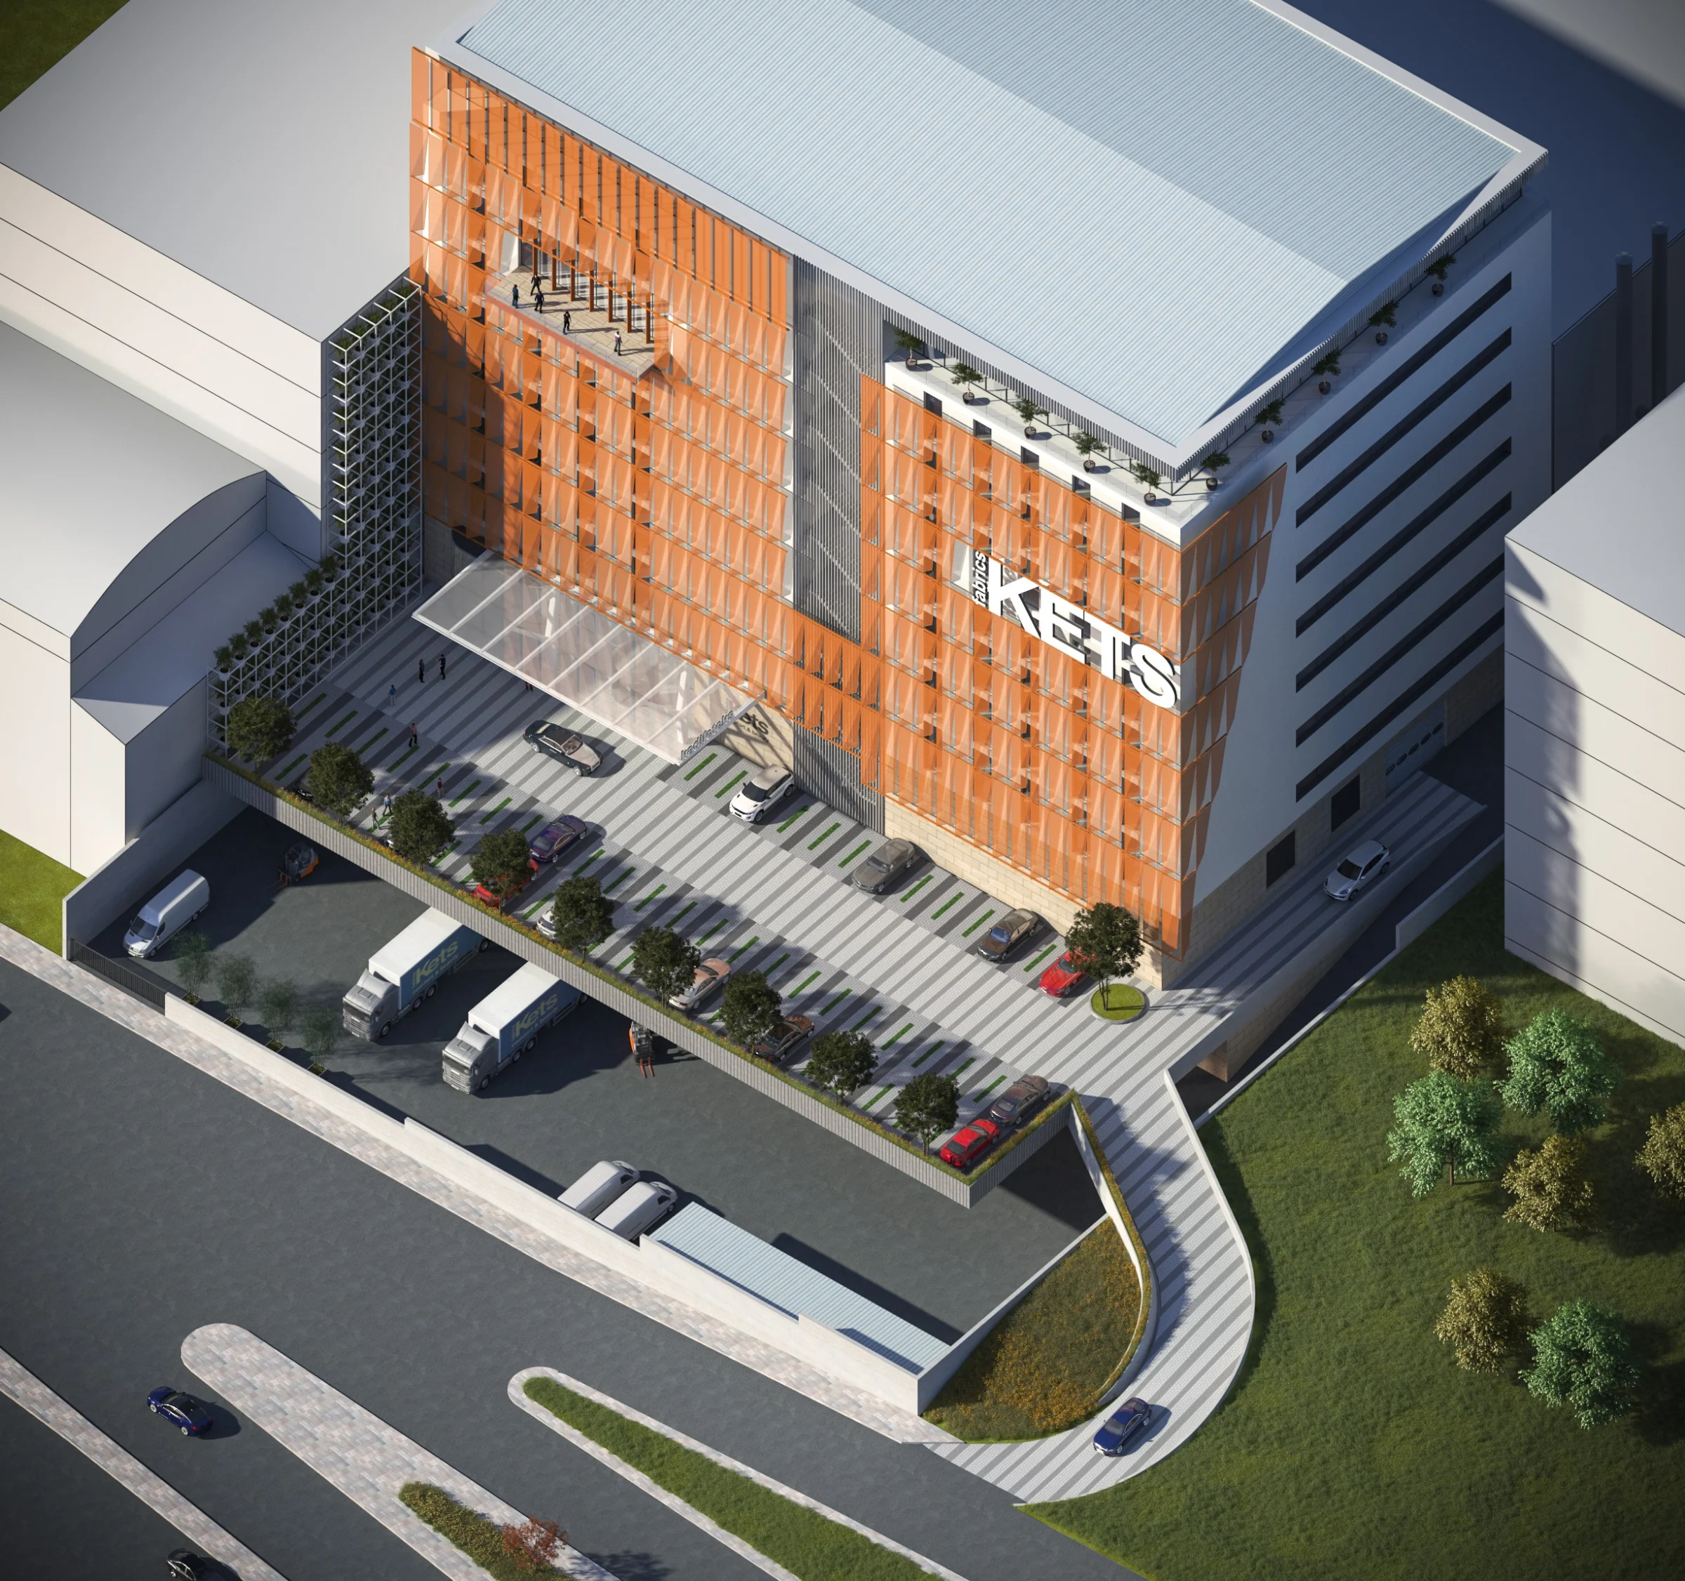
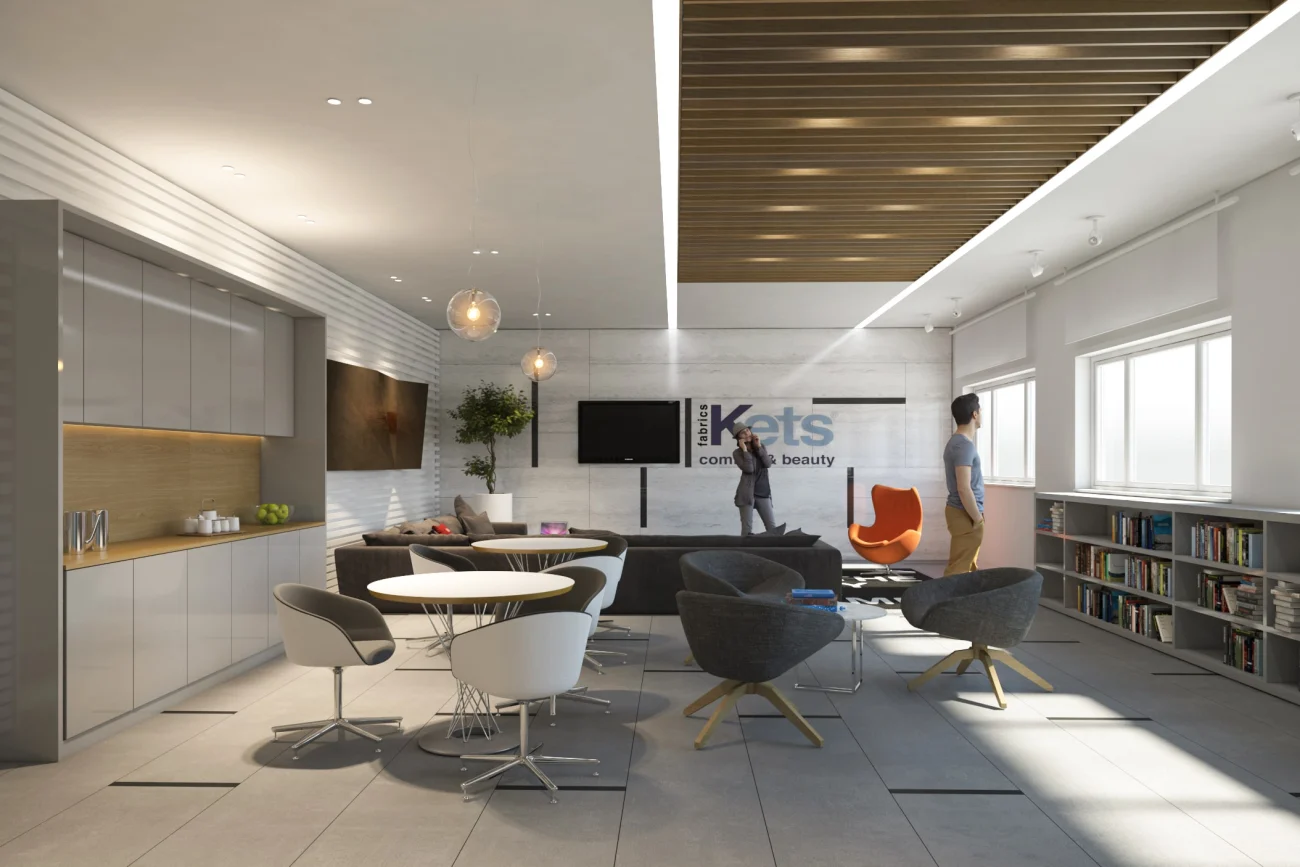
The architectural mass integrates production, office, and social functions within a unified structure. Landscaped terraces, clearly organized access routes, and a transparent entrance level soften the industrial scale while improving circulation and the overall user experience.
02 — Project Information
- Typology
- Commercial
- Location
- Ikitelli, Istanbul
- Country
- Türkiye
- Coordinates
- 41.0082° N, 28.9784° E
04 — Related Work
Next Project
KETS Factory Kuzuluk →