Fig. 00Sakarya
Approved for ConstructionNX–26–01
01 — Project
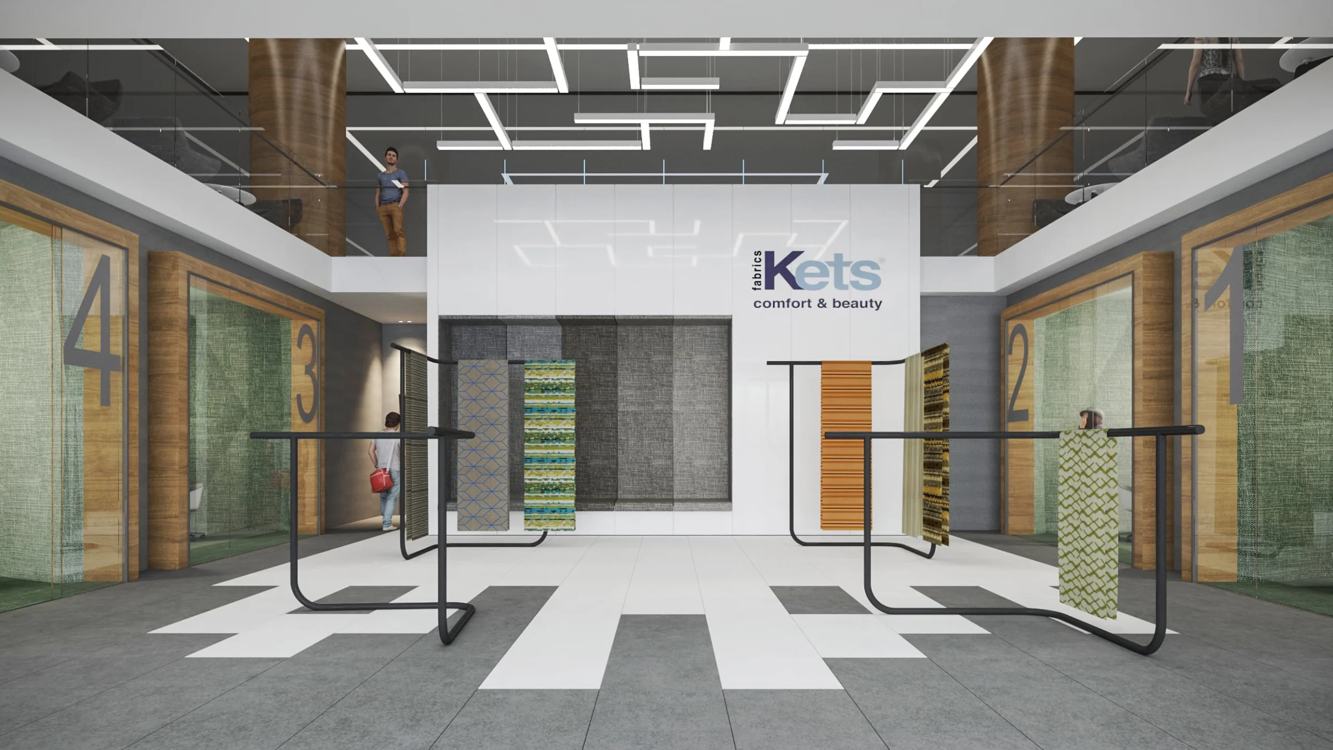
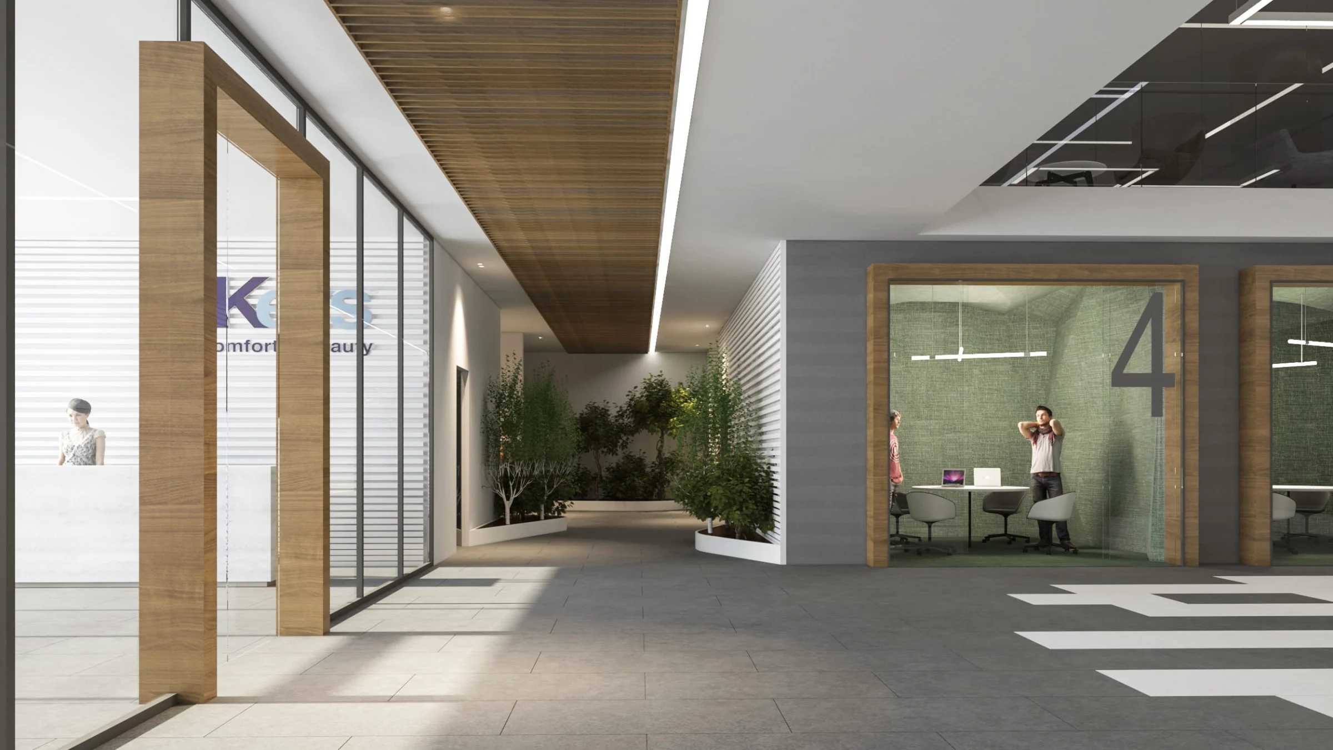
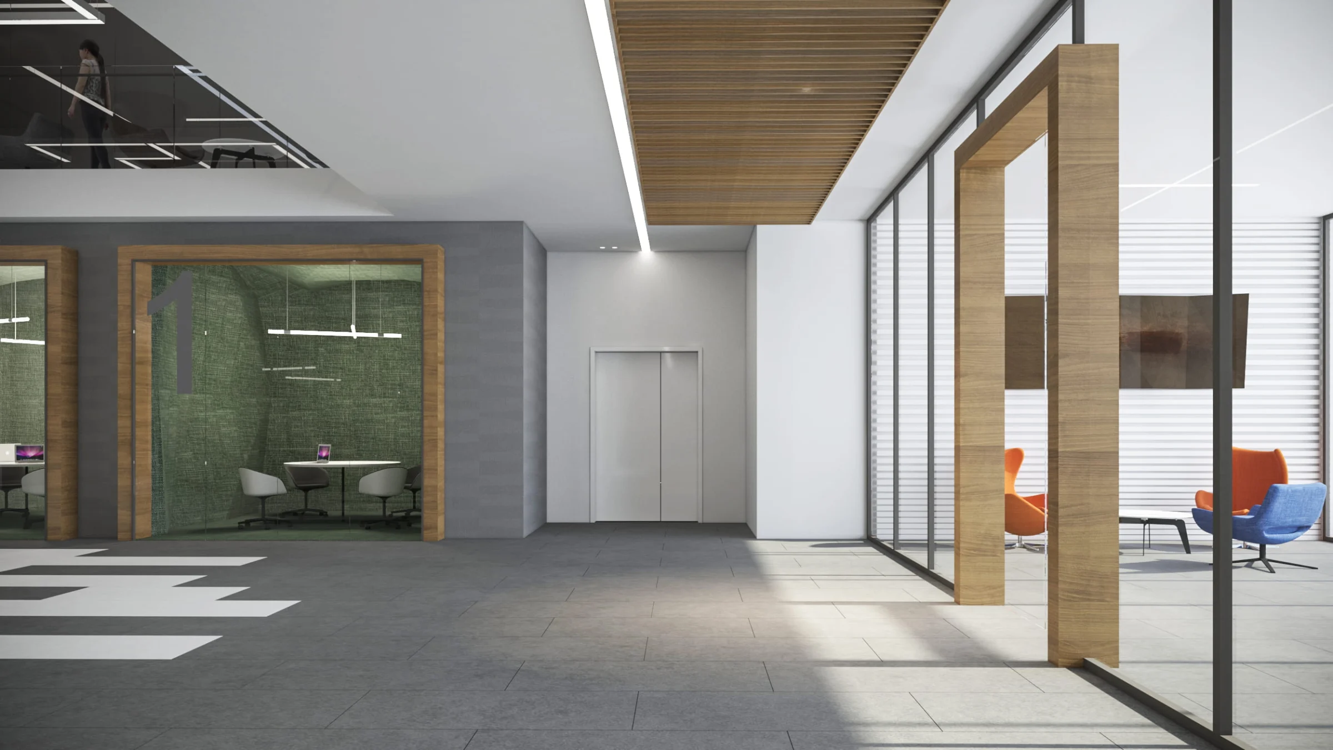
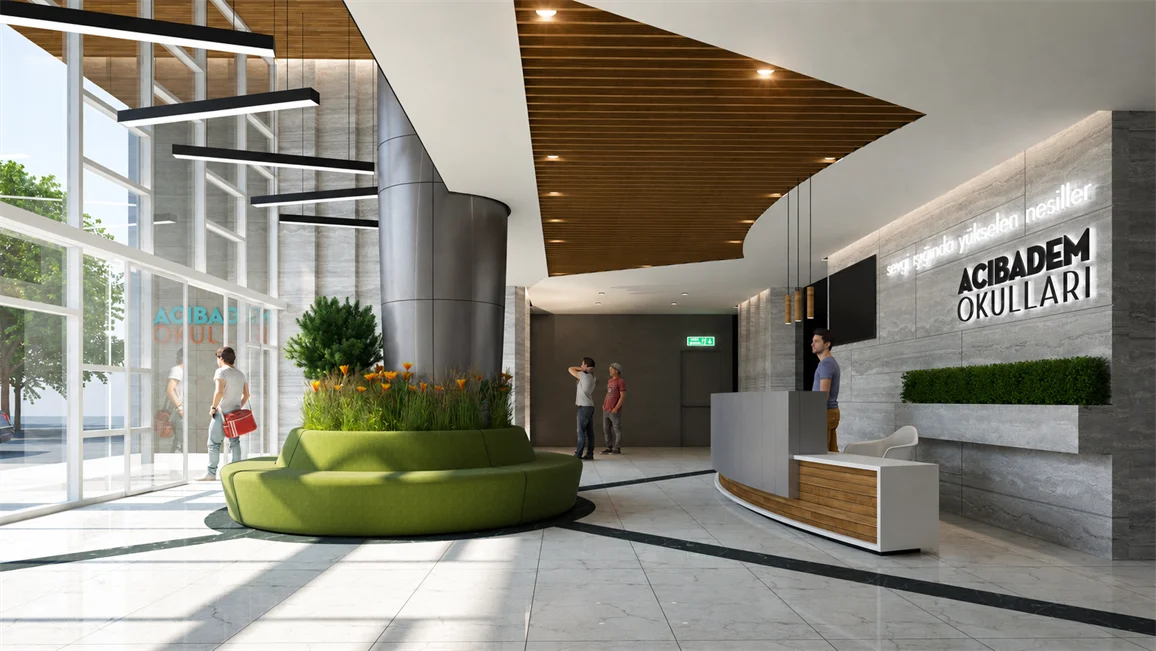
The central lobby is designed as an interactive material showroom where meeting rooms, display systems, and circulation areas form a unified spatial experience. Transparent partitions, oversized numbering, and custom fabric installations express the brand’s identity while creating clear orientation throughout the space.
Context
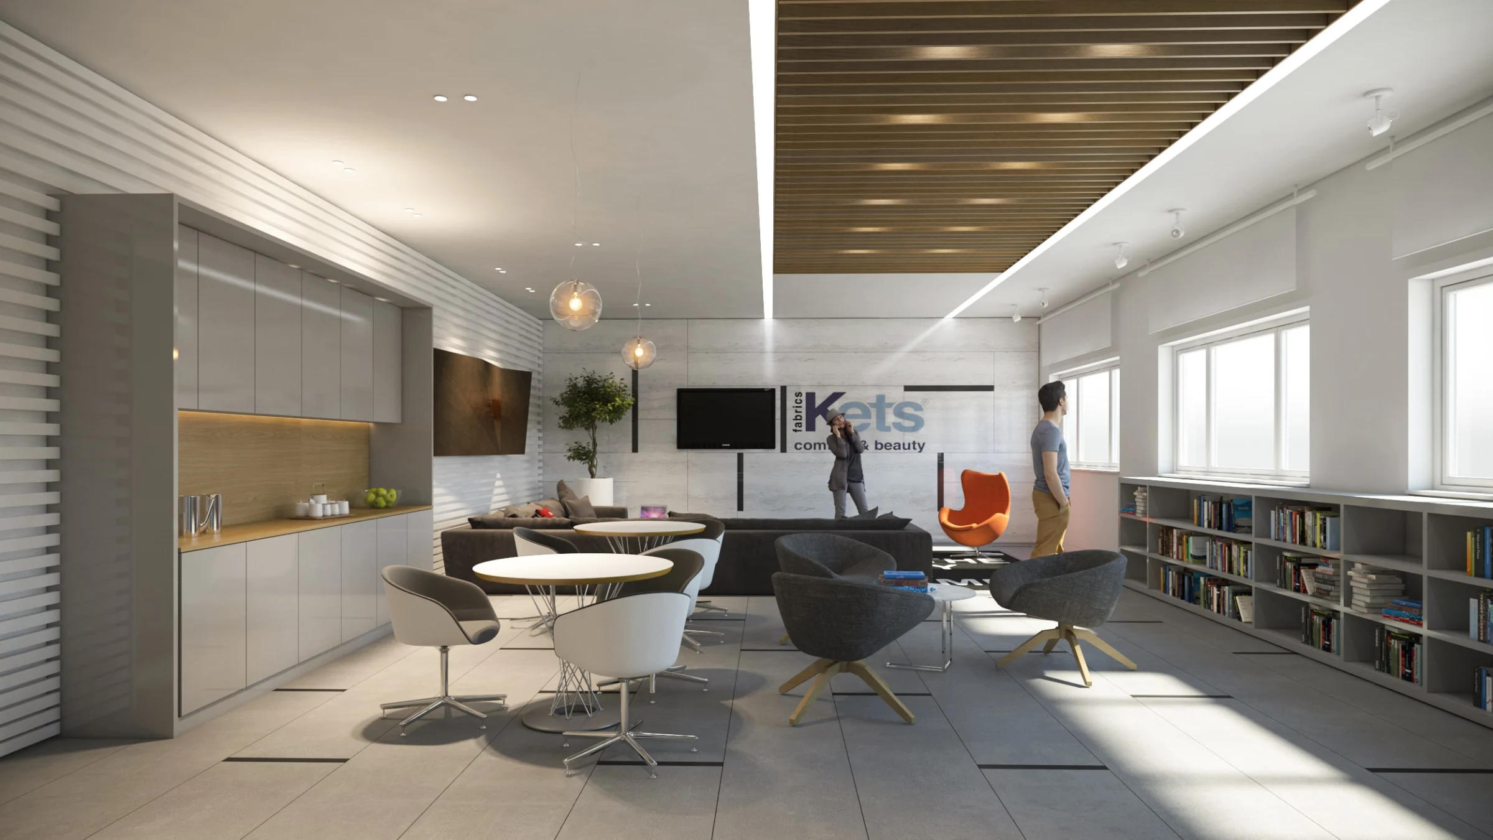
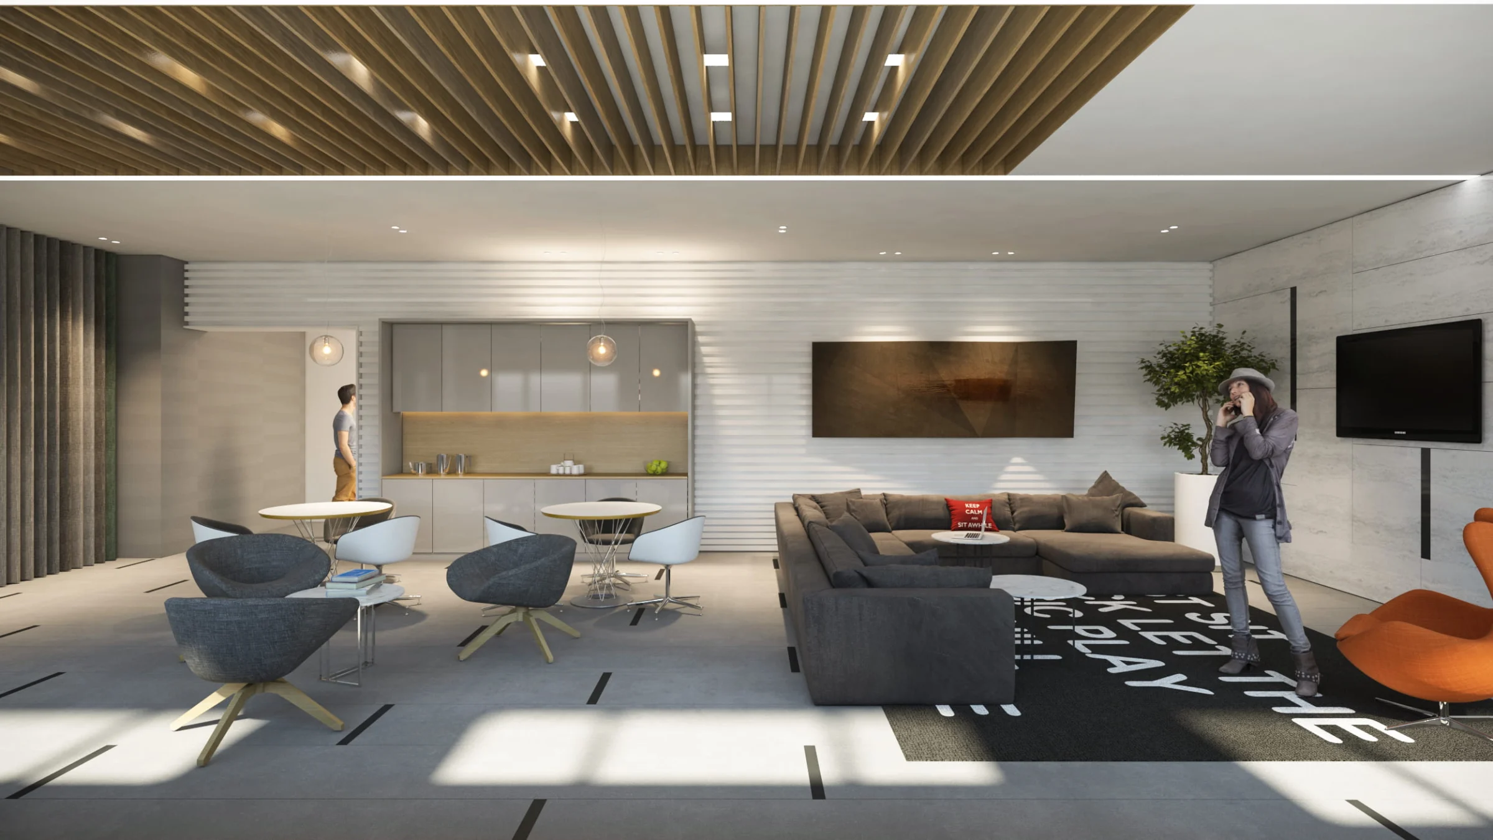
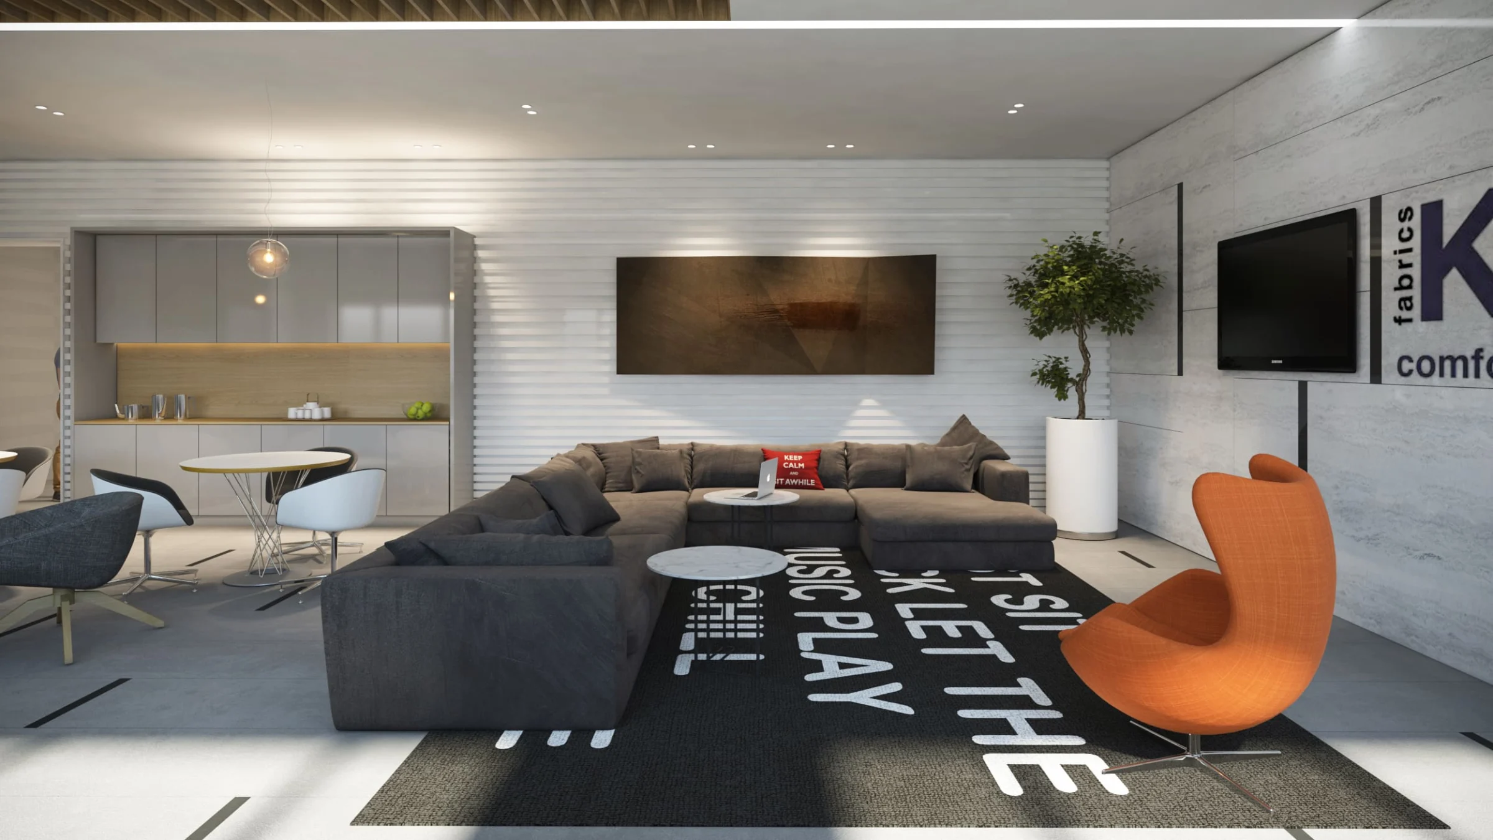
The guest lounge offers a warm and informal setting for meetings, relaxation, and social interaction. Natural wood, neutral surfaces, integrated greenery, and vivid furniture accents soften the corporate atmosphere, while flexible seating and communal tables support different patterns of use.
02 — Project Information
- Typology
- Commercial
- Location
- Sakarya
- Country
- Türkiye
- Coordinates
- 40° 46' K, 30° 24' D
- Status
- Built
04 — Related Work
Next Project
Acıbadem Schools Kısıklı Interior →